The Most Expensive Kennel Design Decision You Make Twice
By John Kent · May 18, 2026 · 14 min read
TL;DR
- Every facility design decision shifts cost, it doesn't eliminate it. Your wall choice sets your noise bill. Your yard scale sets your incident risk.
- Eight scales define every kennel: wall construction, visibility, traffic flow, group dynamics, private space, sensory environment, density, and code compliance.
- Code sets the floor, not the ceiling. A building can pass inspection and create daily operational problems for the next twenty years.
- Density is the one scale you cannot fix after the fact. Once the building is built, you cannot get the floor space back.
- If you are buying an existing kennel, you are inheriting the previous owner's positions on every scale. The price tag does not tell you which ones are expensive to operate.
Our kennels at Loyalist Barkway have concrete blocks halfway up the wall and drywall above. We could insulate that drywall and cut the noise considerably. The dogs would be quieter. Their stress would drop. Staff would have an easier shift.
But then we’d need speakers in every room. Because the dogs would lose all the ambient sound they currently use to know they’re not alone, and silence has its own cost. They’d start barking at the wind, as we call it, but in truth, at the silence. We’d be solving one problem and buying another.
Facility design isn’t a list of correct answers. It’s a series of delicate scales, where every position you choose has a cost somewhere else. The wall isn’t a wall. It’s the visible part of a decision that ripples through your operating budget for as long as you own the building.
That’s why facility design is the most expensive decision you’ll ever make twice. First, when you build or buy the building, and then every day thereafter, when you operate inside the choices the building has already made for you.
Smart operators choose where they’ll pay. The rest find out where after.
The scales
There are eight dimensions in which every kennel is measured. None of them is right or wrong. All of them shift costs from one place to another when you move. The hub article you’re reading names each one and what moves when you slide along it. The deeper articles in this hub argue specific positions and walk through the trade-offs in detail.
You don’t need an architect or engineer to design a kennel. Your operational experience can carry most of the design decisions. You’re the one who knows how dogs move through a building, what they react to, and what getting on your knees to clean a space twelve times a week feels like. The architect’s job is the last portion: code compliance, structural sign-off, and mechanical specifications. You’ll still need the HVAC designer and electrical layout. Don’t give any of them the design work. They’ve never run a kennel.
What follows is the conversation you need to have with yourself before you talk to anyone else.

The 8 Facility Design Scales. Every position has a cost. Choose deliberately.
1. Wall construction and sound
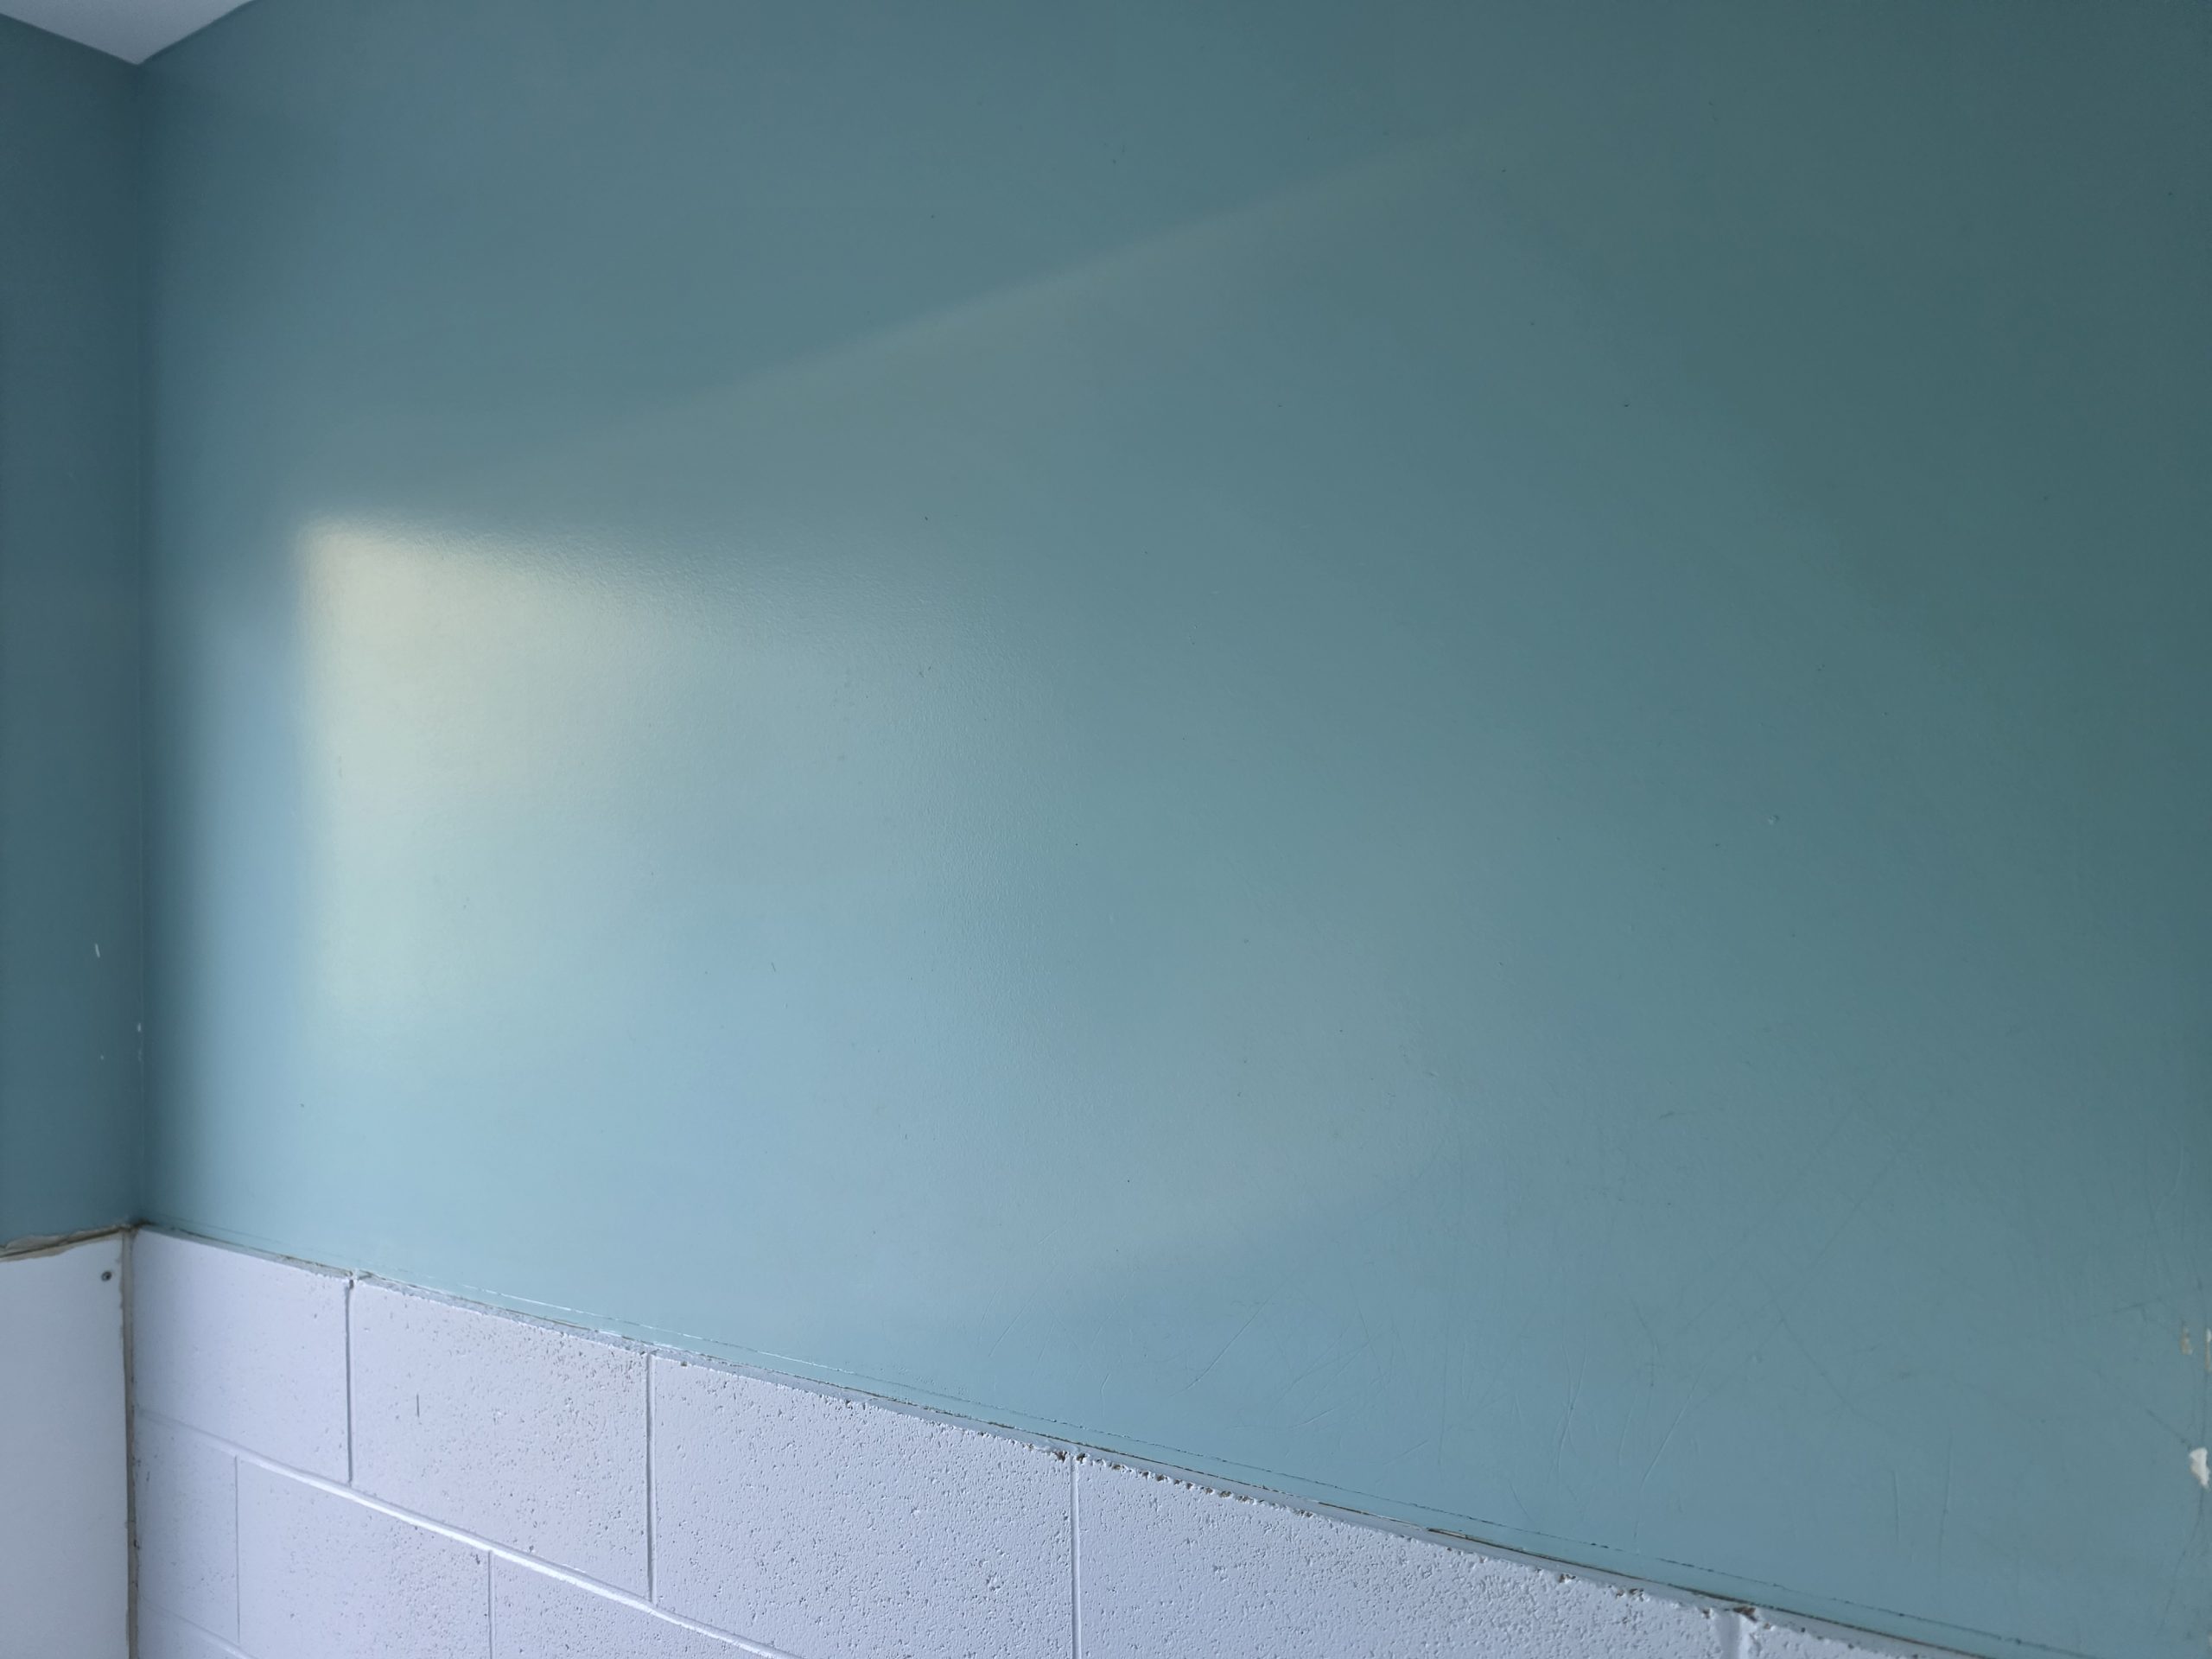
Open the chain-link at one end. Full-height insulated drywall with sound panels on the other side. Everything in between: half-walls, partial barriers, sound-rated panel, stud-and-drywall without insulation, and concrete block to the ceiling.
Move toward the open-concept to save on construction costs. Cleaning can get easier. Air openly moves through the building. But you’ve shifted cost into:
- noise
- ambient stress
- visibility-driven barking
- the staff fatigue that comes with working an eight-hour shift inside the wall of sound coming from stressed dogs.
Tired staff make more mistakes, and noise fatigue is the kind of operational cost that doesn’t show up on a P&L until you’re hiring replacements. Research from Purdue’s Center for Animal Welfare Science confirms that noise-amplifying construction materials directly reduce the time kennel staff spend with animals, compounding both welfare outcomes and operational risk.
With a closed-in design, the dogs settle so staff can think. That said, you’ve now bought ventilation requirements, monitoring blind spots, the need to actively introduce ambient sound so isolated dogs don’t bark at silence, and probably a more involved cleaning protocol to handle a building that doesn’t air itself out.
The cost of closing in the building can’t be undersold. Concrete may hold up to dogs and water better, but drywall is cheaper and easier to work with. High-Density Polyethylene (HDPE) sits in between. Your choice is between longevity and a maintenance schedule. The surface materials themselves carry welfare implications beyond durability. Concrete, wire, and hard tile surfaces have been documented as environmental stressors for kennelled dogs, independent of noise and temperature conditions.
2. Visibility
This is two scales overlapping. How much can the dogs see of each other and how much can your staff see of the dogs?
A dog who can see another dog through a gate, across a yard, or down a hallway is a dog who has something to react to. Reduce that visibility, and you reduce the building’s reactive baseline. Reduce it too far, and dogs lose the social information they use to settle into the environment, and isolation problems develop.
Staff sightlines are the inverse. Every wall, partition, and door reduces what one person can see. A pure open floor plan gives you total visibility and almost no separation. Solid walls give you separation and almost no visibility. The trade is real and constant, and it shows up in staffing: a building where one person can see most of what’s happening runs leaner than one where every blind spot needs a body.
We replaced our kennel desk last week. The new one is a foot wider and a few inches taller. It encroaches on the floor space the dogs use for the intake walk-through, and it sits high enough that we don’t see the dogs as easily from behind it. We’re working around it. We’re changing protocols. The desk wasn’t part of the design conversation when we bought it: it was a desk, and we needed a desk. But it shifted us along the sightlines scale without us noticing, and we’re paying for it now in protocol overhead. Every shift. Every staff member. Until we replace it.
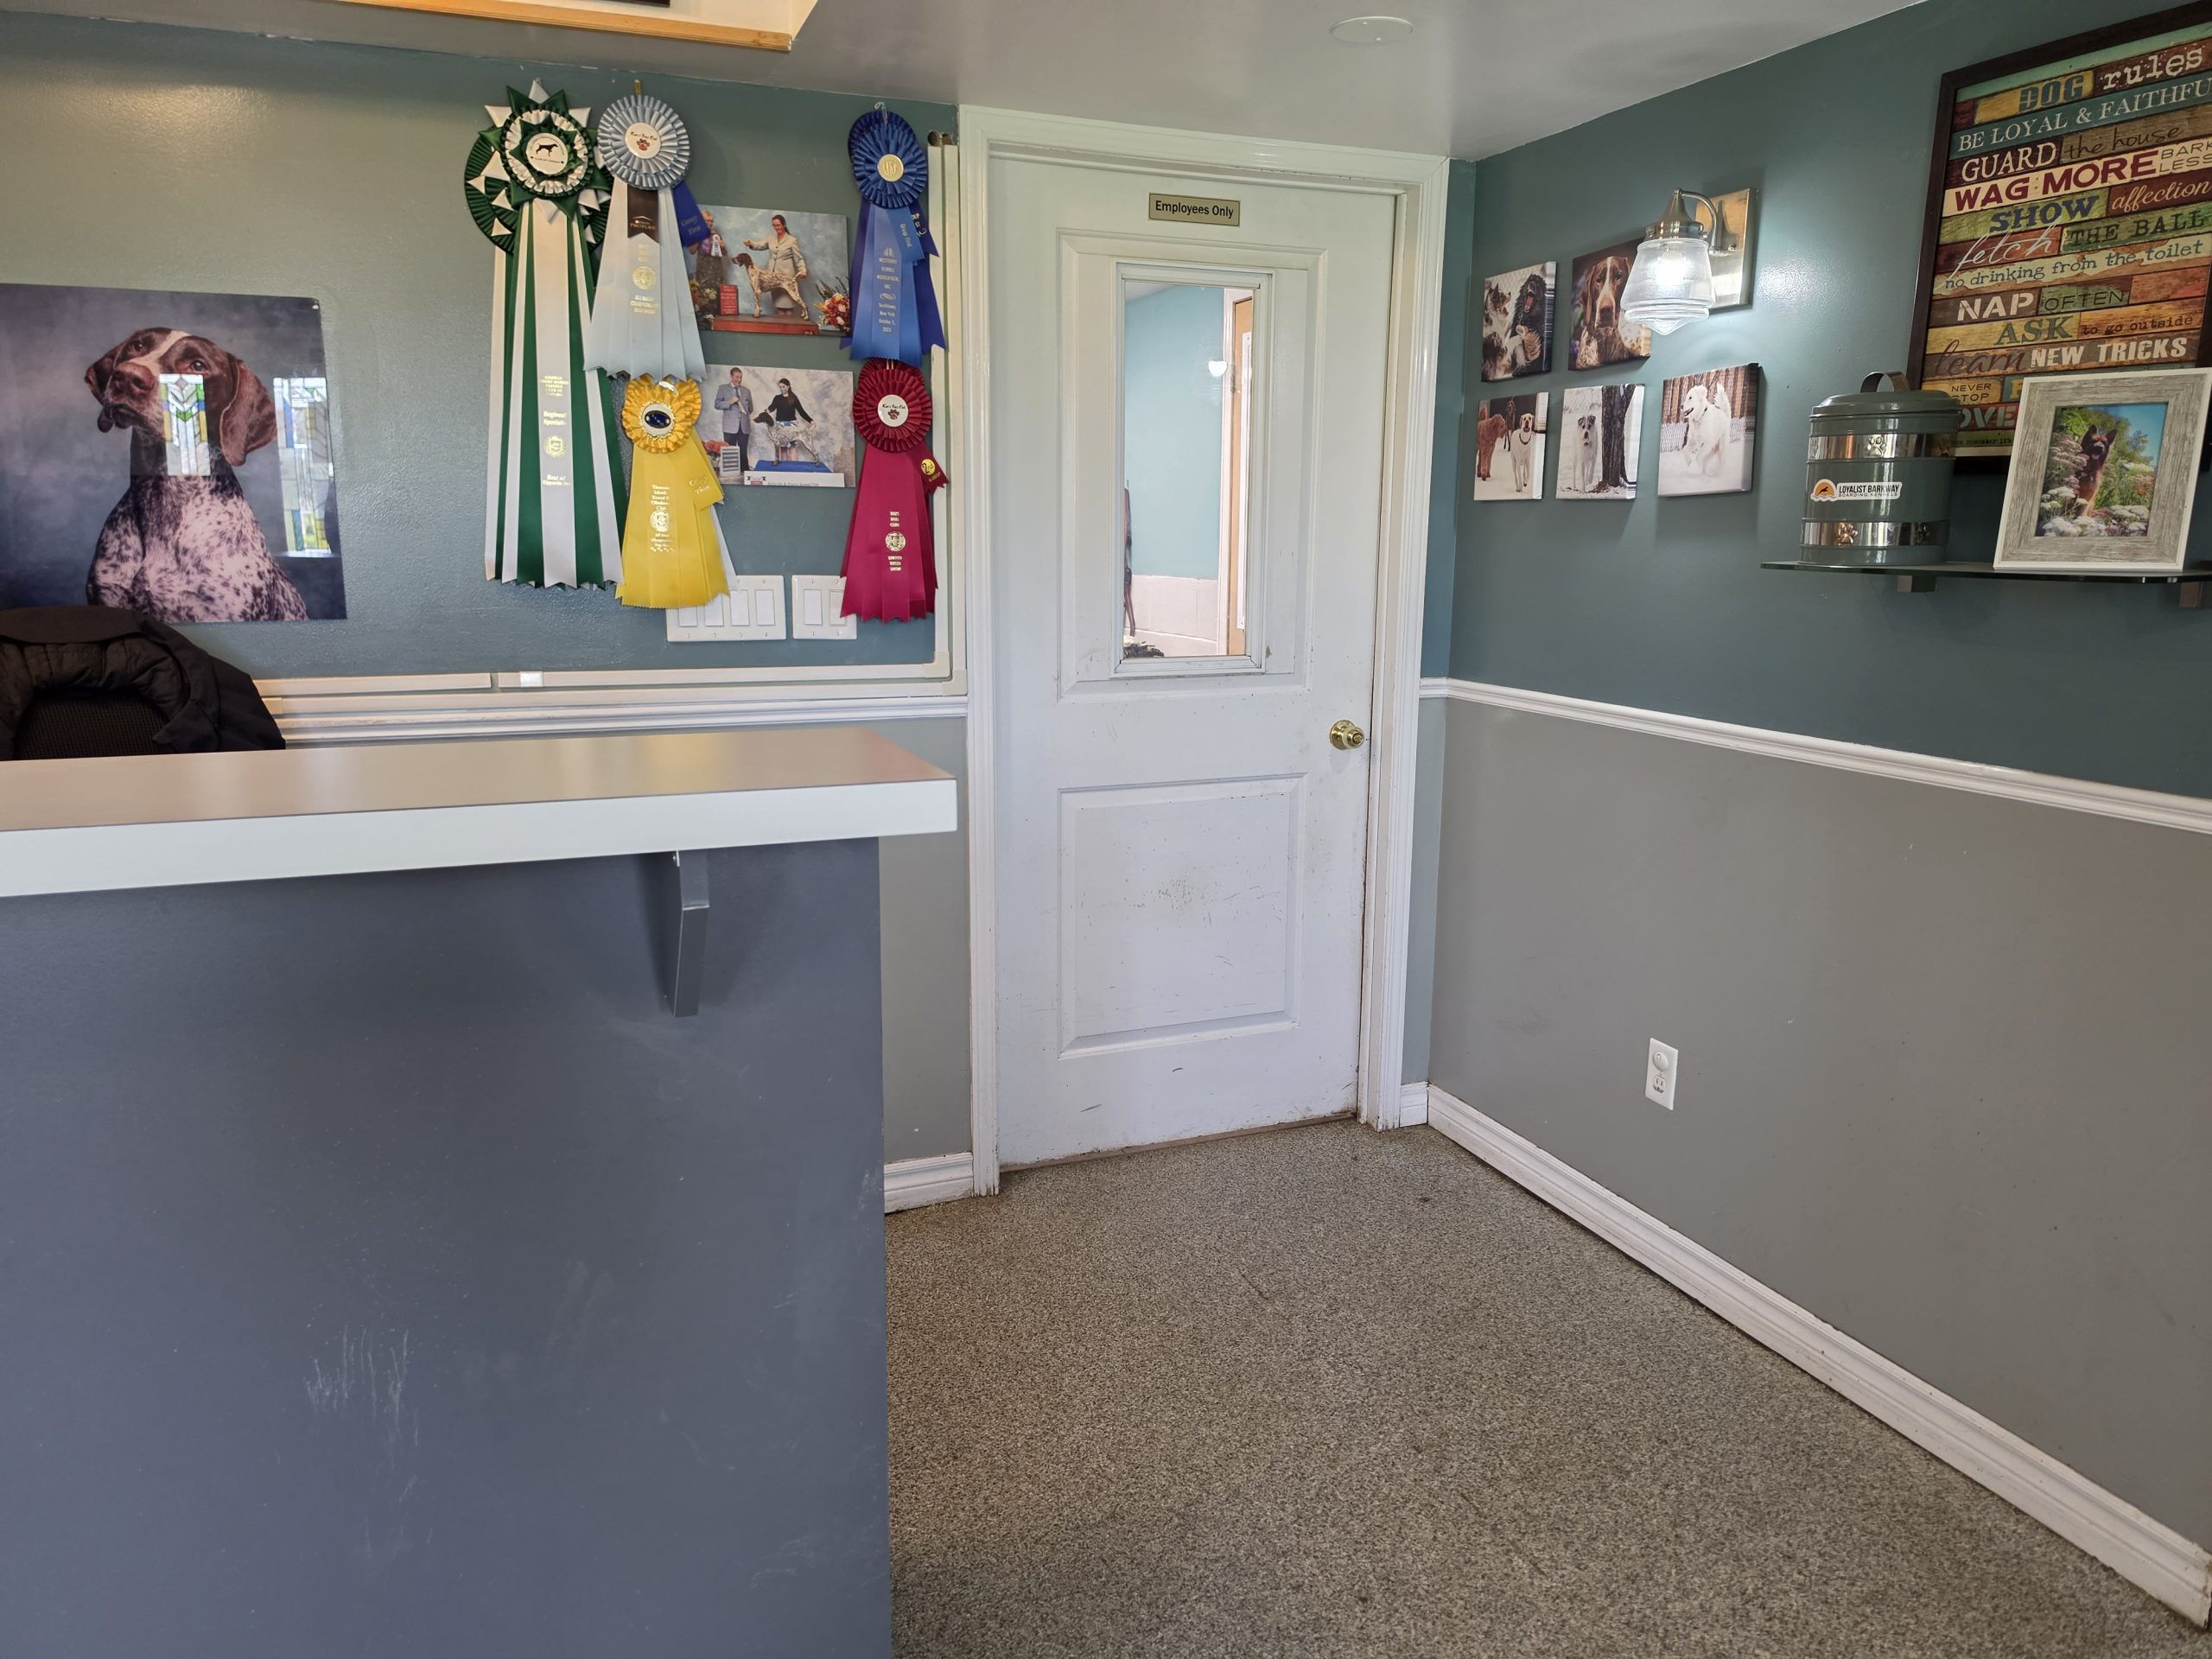
The lobby is part of this scale, too. Where the desk sits, how wide it is, how tall it is, whether it’s on the left or right of the entry, whether the staff member behind it can see into the kennel area without standing up: these aren’t cosmetic decisions. They affect how much staff you need. Customers feel it too. A lobby where the staff member can’t see the dogs reads differently than a lobby where they can.
Six feet versus seven feet sounds silly until you live with it.
3. Traffic flow and bottlenecks
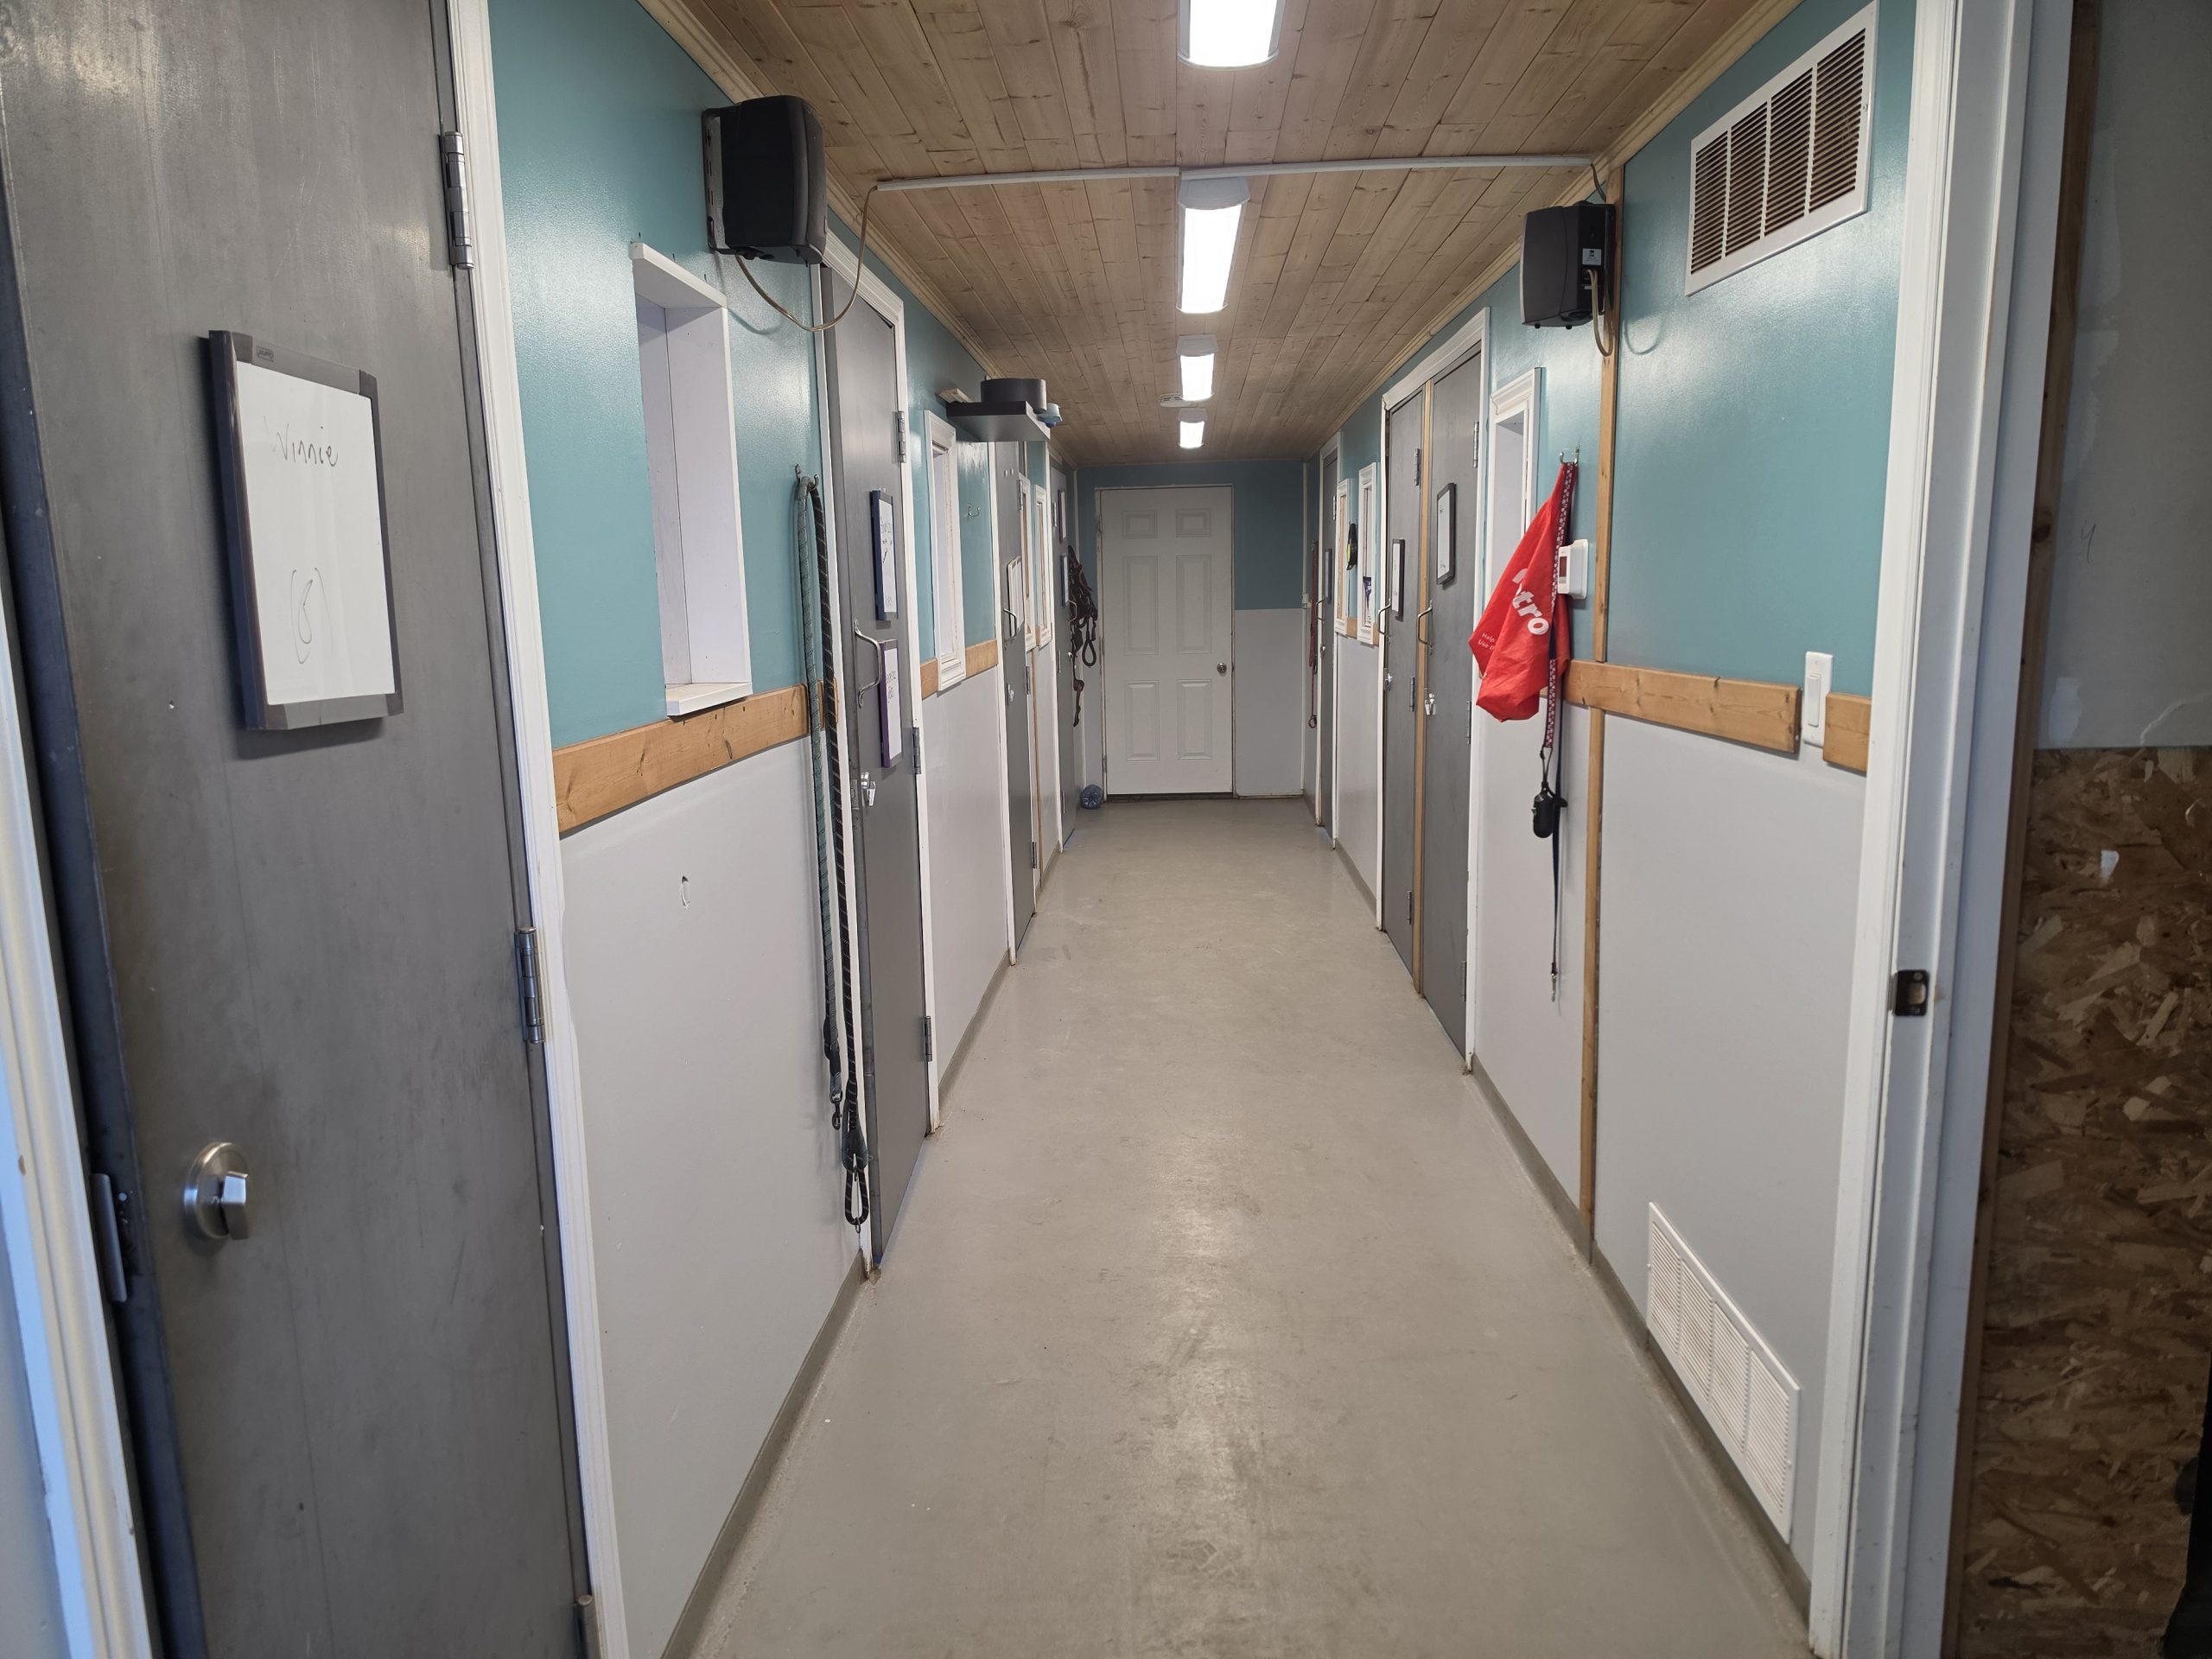
Traffic isn’t just what’s on the lane way. Within the building, traffic plays a dynamic role. It’s where dogs move through the building, where they have to converge, and what they encounter along the way.
A 30-inch door versus a 36-inch door is not a small decision when two dogs and a handler need to pass through it. A door with a window is not the same building as a door without one: the dog on the other side is either part of the dog’s reality or a surprise. A hallway that ends at a single exit is a different operational problem than a hallway with two exits, even if the floor plan saves you a door and some construction cost.
When we built the back kennel addition, we emulated most of the design from the front and kept the hallway the same width. We could have gone smaller, but I’m glad we didn’t. Dogs coming out of their rooms often want to mouth or touch your hands: a lot of owners teach their dogs to do exactly that. With multiple dogs coming out at once, you need enough hallway width so each can touch and interact with you without competing. Narrow that hallway by six inches, and you’ve created a competition trigger. The width looks optional on a floor plan, but it isn’t.
Narrower paths and fewer routes may save square footage and reduce building costs, but you develop bottlenecks, scheduling friction, and incident risk in confined spaces. Moving toward wider paths and multiple routes, and you solve the flow problem, but you’re balancing the square footage cost against the frustration of animals and handlers alike.
The deeper articles in this hub examine specific failures in traffic flow in detail. What an open-concept yard looks like when one staff member has to reach a problem at the far end, what happens when a hallway becomes a pressure cooker, what to look for when you’re walking a property, and the previous owner’s flow decisions are already locked in.
4. Group dynamics and yard scale
Whether you use indoor or outdoor social play spaces, you need to be aware of how many dogs it can handle. Is the space large? How fast can you get to the far side?
This is partly a yard scale question and partly a policy question. A large yard with twenty-five dogs is a different operational reality than a small yard with five. Move toward larger groups in larger yards, and you save on staffing, but you add risk. You can run more bookings per shift as long as your dog-to-handler ratio looks efficient. But then, you’ve shifted cost into response time, incident severity when something does go wrong like a small dog that gets overlooked in the back corner, and the disease transmission rate when one dog comes in with something contagious.
Move toward smaller groups in smaller yards, and you solve those problems. You’ve now bought higher staffing costs, more turnover, scheduling issues, and the operational discipline of running an actual rotation instead of one big group all day.
Most operators who choose larger groups do so for the build or staffing costs. Both are real. Both are paid back in the cost categories that the small-group operator avoids.
5. Private space and decompression
Whether dogs have their own space or share. What that space contains. How long do they get in it between sessions?
Move toward shared housing, and you save square footage. You can fit more dogs in the same building. You’ve shifted the cost to stress management, compatibility risks, the dogs you can’t take because they don’t share well, and the constant operational overhead of monitoring dynamics in a shared space.
Moving toward fully private rooms solves those problems. You’ve bought square-footage costs, longer cleaning cycles, and the ventilation overhead of a building with more interior partitions.
The decompression piece is separate from the housing piece. A dog can have a private room and never get any actual decompression time in it because the schedule moves them in and out for sessions all day. A dog can have a shared space and still get genuine decompression because the schedule is built around it. Design and operations both move on this scale, and the building sets the ceiling.
Every scale in this article maps directly to a decision point in your facility. The Kennel Facility Design Checklist captures all eight in one place, with the right questions to ask at each one. Free to download.
Get the Facility Design Checklist6. Sensory environment
Light. Sound. Smell. Temperature. What a dog perceives when standing in any given spot in your building.
There is design science behind every one of these. Light cycles affect circadian rhythms, which in turn affect sleep quality, which then affects stress levels and recovery time. Speaker placement determines which dogs hear the sound clearly and which hear it muffled or in a specific direction. Ventilation determines how much of the day a dog is smelling another dog versus smelling clean air. Surface materials determine acoustic reflection: concrete and tile bounce sound, drywall and acoustic panel absorb it.
Your heating system and your bedding policy are the same decision. Forced air from above leaves the floor cooler than the ambient reading. A dog on bare concrete at 72 degrees F is not a dog at 72 degrees F. Where you sit on this scale determines whether your bedding policy is comfort or compensation.
You don’t need to know the science to make decisions on this scale. You need to know that the scale exists, and that every choice along it represents a cost. A bright, fluorescent kennel area may be cheaper by reducing the need for fixtures and complicated wiring, but it encourages reactivity, sleep disruption, and dogs who don’t settle. A warmer, dimmer, residential-style lighting layout solves that at the cost of installation and maintenance, not to mention the reduced visibility for you to clean by.
The environmental variables on this scale — temperature, humidity, ventilation, noise, and light — each carry documented welfare consequences.
Some of the decisions on this scale are facility-specific. We blow light bulbs faster than any building should. Halogens don’t survive at Barkway, so we’ve moved most of the building over to LED strip lighting. They last longer and light the hallways better than halogens ever did. We’re converting the rest as we can. That’s the kind of decision you can’t plan for at the design phase because you don’t know your building’s quirks until you’re inside it. But it’s the kind of decision that runs your operating budget once you’re there. Worth knowing that the sensory scale isn’t fully in your control until you’ve lived in the building for a season.
Science exists for everything on this scale. Most operators won’t have access to it without an architect who actually designs animal facilities. That’s not a problem if you know what you’re choosing between. It’s a problem if you don’t realize you’re choosing.
7. Density
How full your building is going to feel to dogs, to staff, to customers.
This is the scale most operators don’t realize exists until they’re operating in the wrong position on it.
A dense building has stuff in every corner. Food is piled where there isn’t shelf space. The bedding is stacked because there’s no closet for it. Leashes, towels, cleaning supplies, three different bags of kibble for a household of three, because each dog has a different food, and they all have to stay separate for the entire stay. Once a building is built, you can’t add floor space. You can go up: shelving, lofts, mezzanine storage. But you can’t get the floor back. Whatever density you designed for is the density you live with.
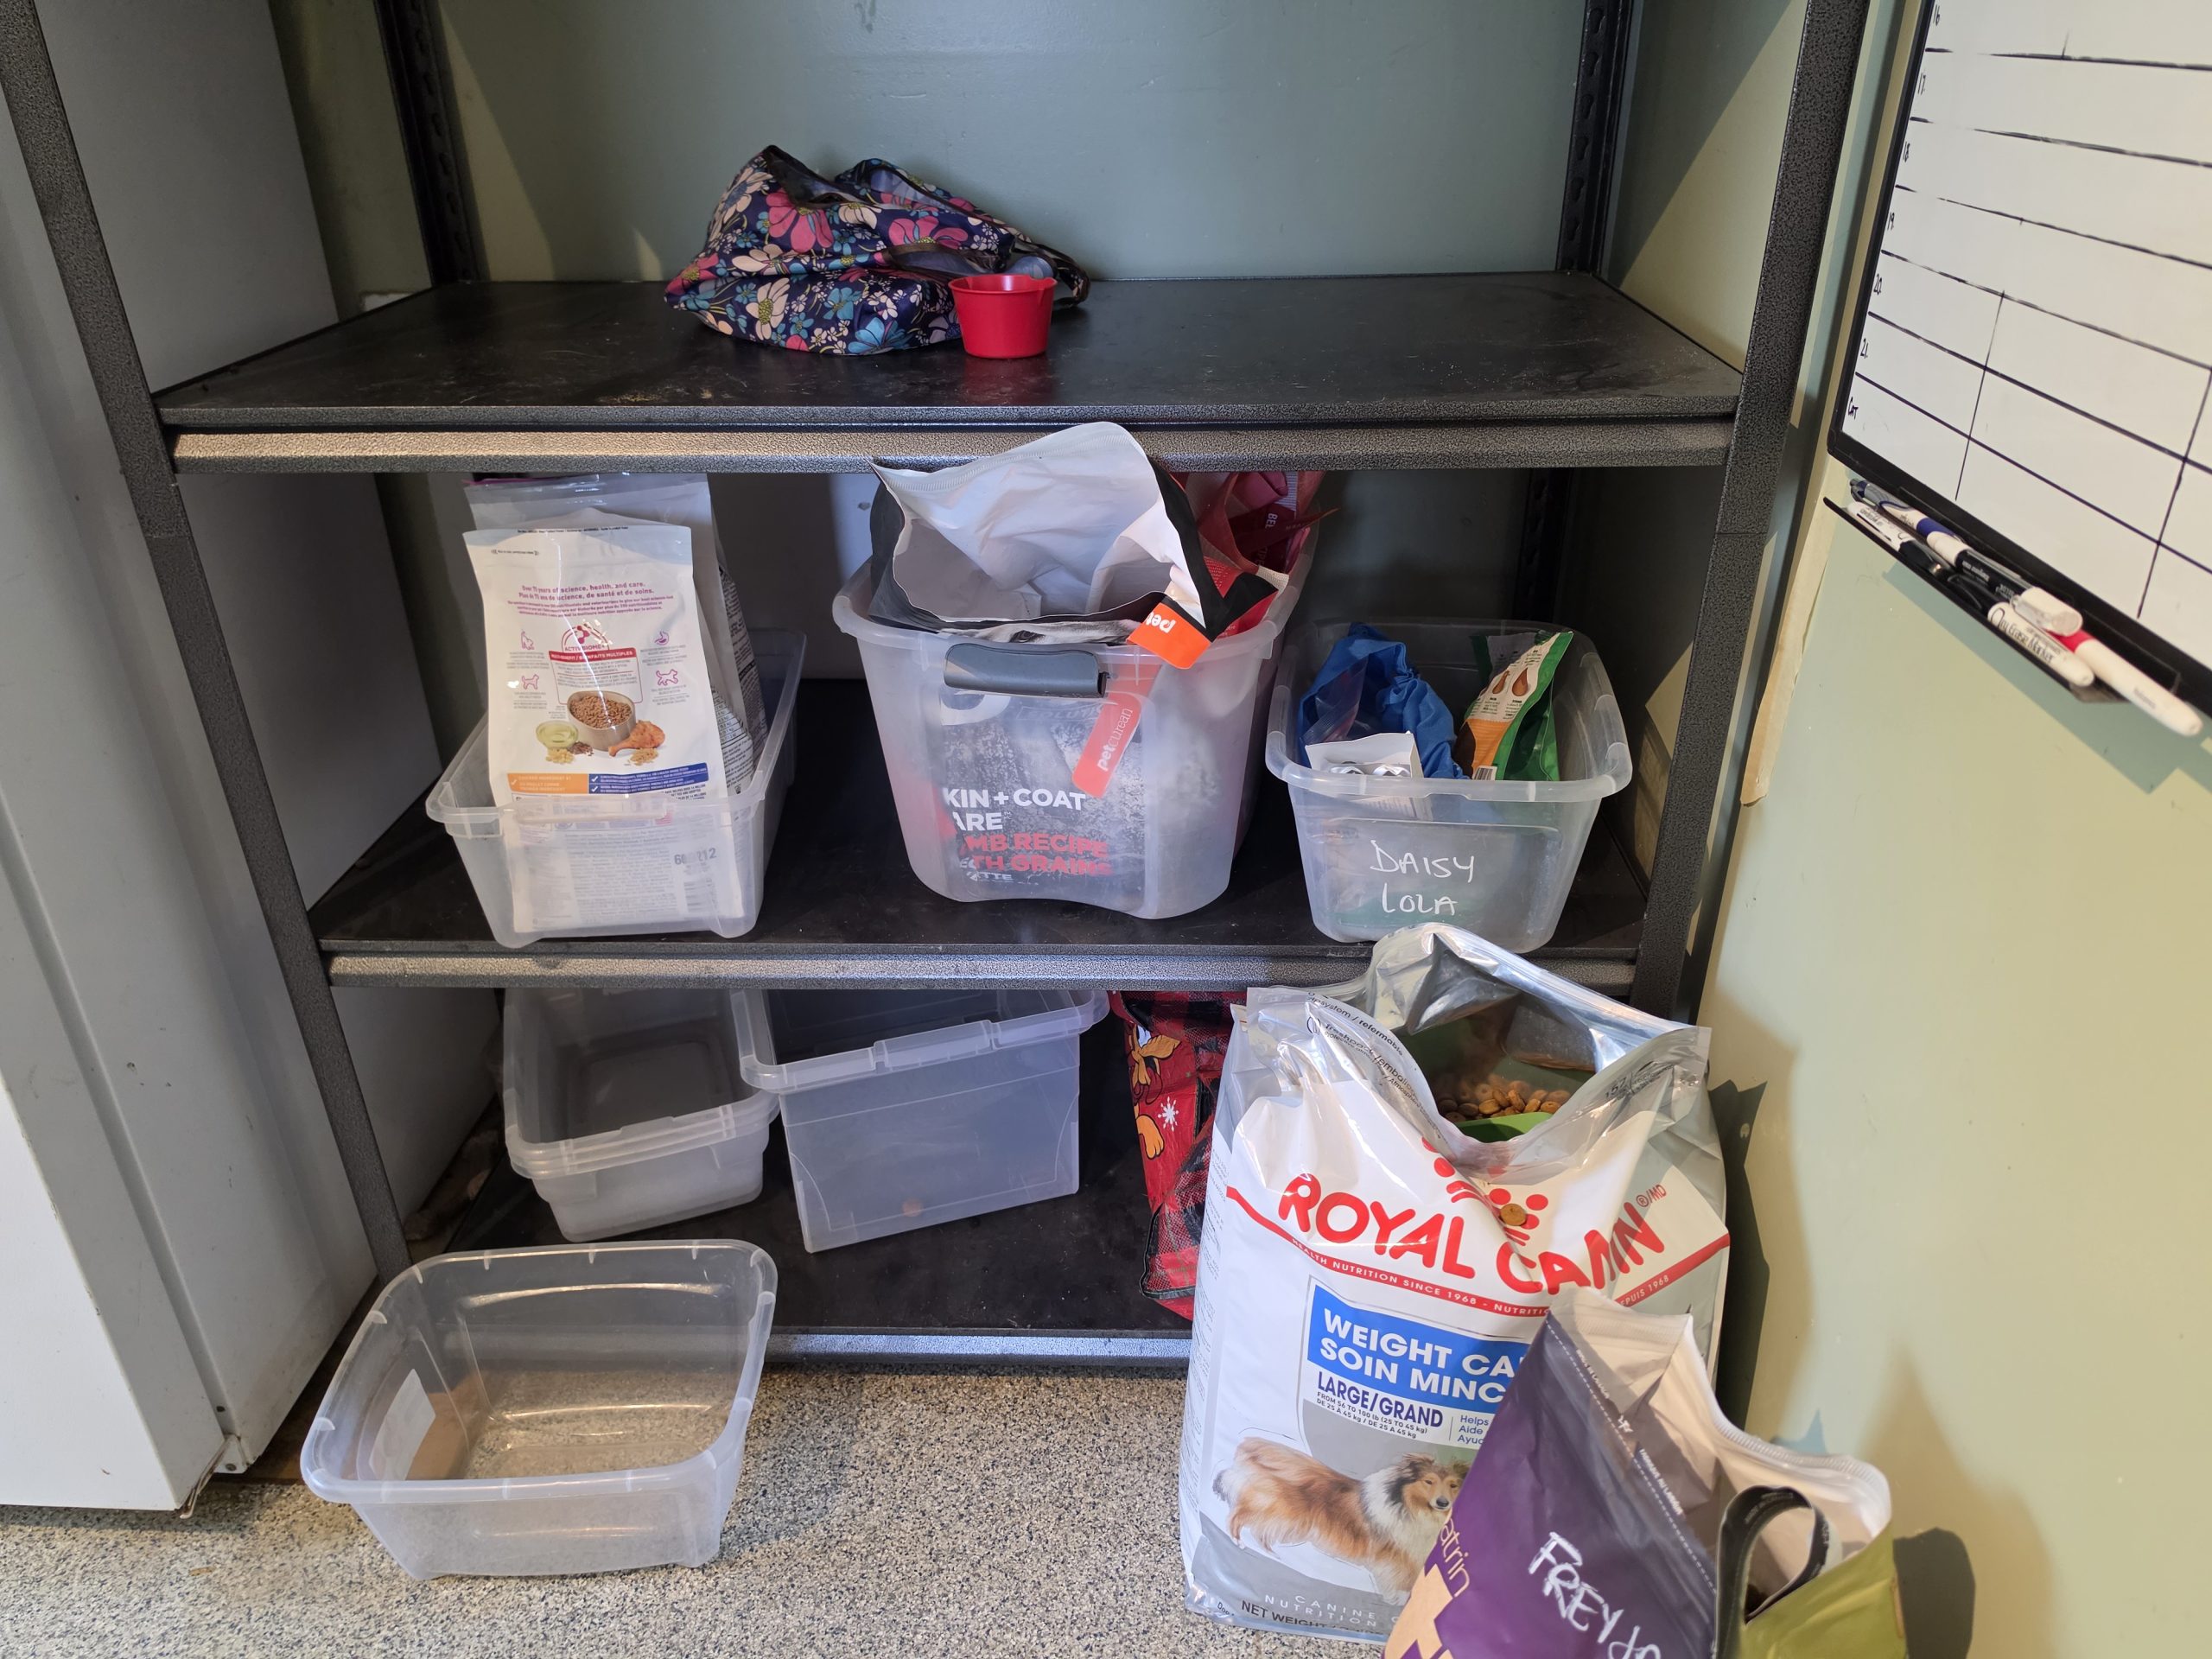
A dense building stresses staff. They lose things. They take longer to find what they need. They work more slowly and get more frustrated, and the frustration compounds across a shift. A dense building reads wrong to customers on a tour. They see clutter and read it as disorganization, even when your operations are tight underneath. A dense building affects dogs, too: visual chaos in their environment is one more thing they’re managing while they’re trying to settle.
Move toward greater density, and you save on building costs: less square footage, fewer walls, fewer dedicated storage areas. You’ve shifted cost into staff efficiency, customer perception, and the dog’s ability to settle. Move toward less density, and you solve those problems. You’ve bought floor space, which is the most expensive thing in any building.
Material choice plays into density, too. On the one hand, you can have shelving and storage built into walls or freestanding units stacked on the floor. Cabinetry hides what doesn’t need to be seen. The same volume of stuff feels denser when it’s piled high and lighter when it’s housed.
What makes density different from the other scales is that you can’t really fix it after the fact. You can change wall finishes, change door widths during renovation, and rebuild a yard. You can’t conjure floor space out of a building that’s already built. This is the scale on which the decision at the build or buy phase is closest to permanent.
8. Code compliance: the floor, not the design
Code is not a scale. Code is the floor.
A kennel that meets code may not be a well-designed kennel. It just meets the definition of being a kennel. Wall receptacle placement, GFI requirements for wet areas, ventilation minimums, egress widths, fire separation, plumbing roughing: these are not design choices. These are the conditions under which design happens.
Most jurisdictions set a code floor low enough that you can build a building that passes inspection and still creates daily operational problems for the next twenty years. The code doesn’t know what a kennel does. It knows what a building is.
There’s also a layer that sits between code floor and design choice: infrastructure decisions you make above what code requires, that don’t show up in the floor plan but run your operating budget every day. Drainage routing and slope. How many air exchanges per hour does your ventilation actually deliver, not just what code requires? Whether your sanitation surfaces drain cleanly or pool. Whether waste from one run can splatter into another. These aren’t design questions in the way the scales above are, but they’re not pure code questions either. They’re decisions an experienced operator makes on top of code, and getting them wrong is one of the most expensive mistakes a kennel can carry. The deeper articles in this hub work through some of these in detail.
Design happens above the code floor. The scales above are where the actual decisions live. Code tells you what you have to do. The scales tell you what you should do.
Treat code as the starting point, not the destination.
If you're buying, not building
Most of this hub assumes you’re making the decisions. If you’re buying an existing kennel, you’re inheriting decisions someone else already made.
The work is different. You’re not choosing a position on each scale. You’re reading where the previous owner positioned themselves, and deciding whether you can live with it.
Some scales are fixed. Wall construction is partially fixable: you can add insulation, add panels, change finishes. Sightlines are partially fixable: you can change door styles, add windows, and move desks. Some scales can’t be rebuilt. A yard that’s too big for one person to police is too big. You’re not making it smaller without rebuilding the fence. Density is barely fixable at all.
The buyer’s question on every scale is two questions. Can I live with where this kennel sits on this scale? And what does it cost me to operate at that position, every day, for as long as I own this place?
Some kennels are bargains because the previous owner positioned themselves smartly on the expensive scales. Some kennels are traps because the previous owner positioned themselves cheaply on the scales that cost the most to operate. The price tag doesn’t tell you which is which. The scales do.
A future article in this hub walks through reading a kennel as a buyer: what’s fixable, what’s livable, what’s a walk-away.
Designing beyond code
You don’t need an architect to design a kennel. You need someone with a stamp who can sign off on your design.
This matters because most kennel operators get sold on the idea that they need professional design help to build something that works. The professional help they need is a structural and mechanical sign-off. The design work: where the dogs go, how they move, what they see, what staff need to reach, where the bottlenecks form, where the ambient sound comes from, how much room you leave for the things that aren’t dogs. That’s operator work. Nobody else has the experience to do it.
If you’re building, tape it out on a warehouse floor or a parking lot at full scale and walk through it on hands and knees, the way the dog would. Find the bottlenecks before you pour concrete and the sightline problems before you frame walls. Then hand it to an architect for their expertise.
If you’re buying, take advantage of your walk throughs and explore the existing facility the same way. Get on the floor. Move through it the way a dog would. Read where the previous owner sat on each scale. Then decide what you’re paying for.
Either way, the work is yours.
Closing
The cheapest decision in the design phase is rarely the cheapest over the life of the building. The walls you save on get paid back in noise. The square footage you save is repaid in incidents. The desk you don’t think about gets paid back in protocol overhead. The storage you skipped is reimbursed every day a staff member can’t find what they need.
That’s not a reason to spend more. It’s a reason to know where you’re spending. Every position on every scale is a decision about where the cost lives. Decide on purpose.
That’s facility design.
The eight scales are easier to work through before concrete is poured or a purchase offer is signed. The Kennel Facility Design Checklist gives you 43 decision points across 9 sections, built from the same framework as this article. Take it with you.
Download the Free Checklist
John Kent
Owner-Operator, Loyalist Barkway Boarding Kennels · Founder, JGK Academy
John Kent is the owner-operator of Loyalist Barkway Boarding Kennels in Bath, Ontario, and the founder of JGK Academy.
In This Article
- The scales
- Wall construction & sound
- Visibility
- Traffic flow & bottlenecks
- Group dynamics & yard scale
- Private space & decompression
- Sensory environment
- Density
- Code compliance
- If you’re buying
- Designing beyond code
- Closing
Facility Design
- Hub The Most Expensive Kennel Design Decision You Make Twice You are here
- Privacy Is Not Punishment
- Hallway Layout
- The Fence
